
Views - New Construction






Address
759 E 643rd Avenue, Arma, KS
Price
$ 249,000
Property Attributes
- MLS#264629
- TypeSingle Family
- Listing Status Active
- CountyCRAWFORD
- CityArma
- Area11 - Kansas - SE
- Zip66712
- StyleCraftsman
- Year Built2026
- Taxes$ 3561
- Price$ 249,000
- Bedrooms3
- Full Bathrooms2
- Half Bathrooms0
- Sqr Footage1400
- Lot Size0.7 Acres
Data Source:
Ozark Gateway Association of REALTORS® (OGAOR)
Property Description
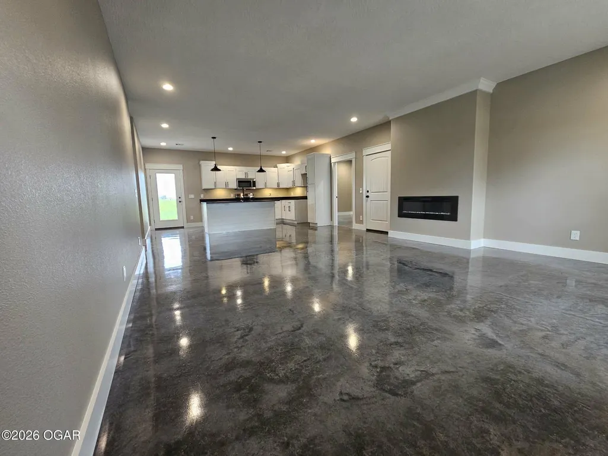
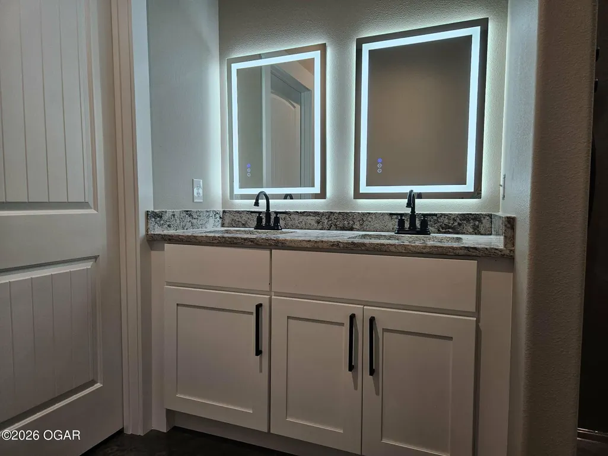
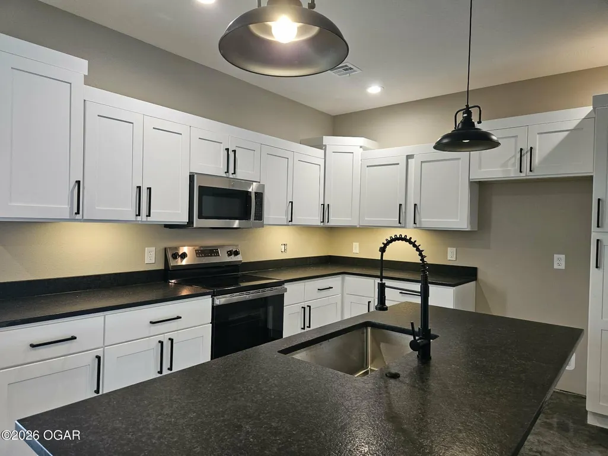
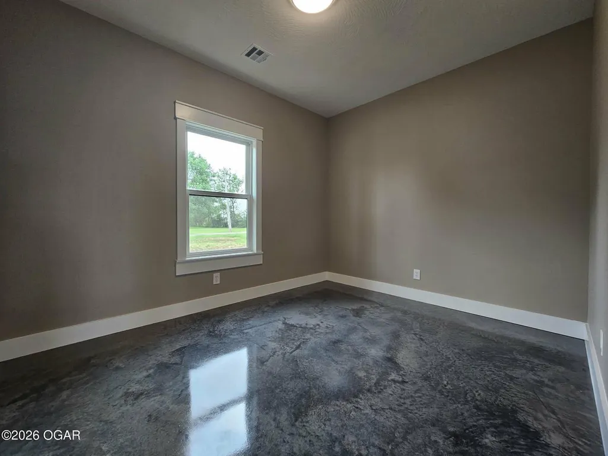
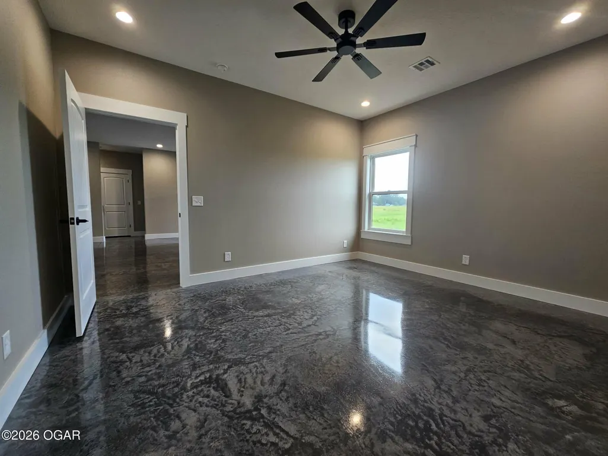
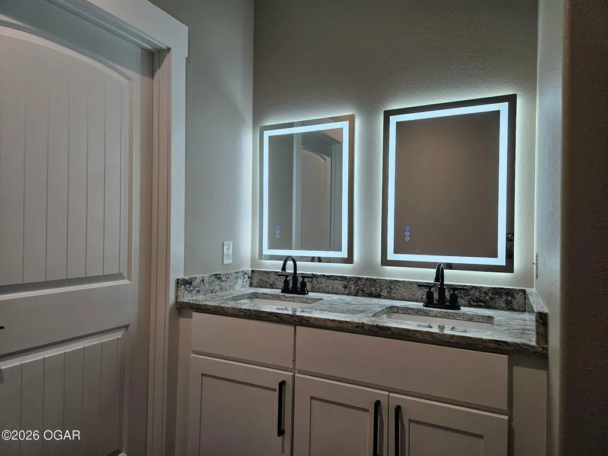
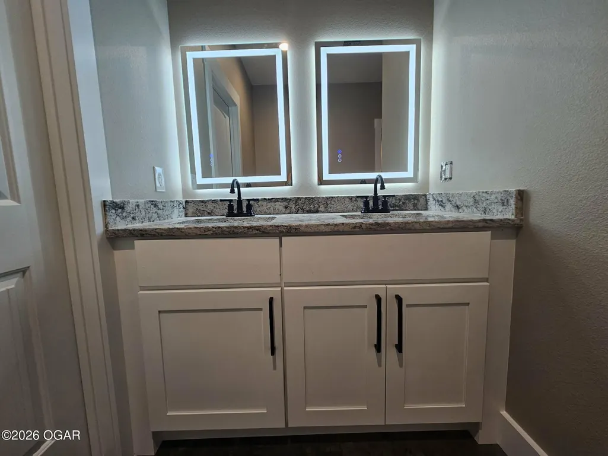
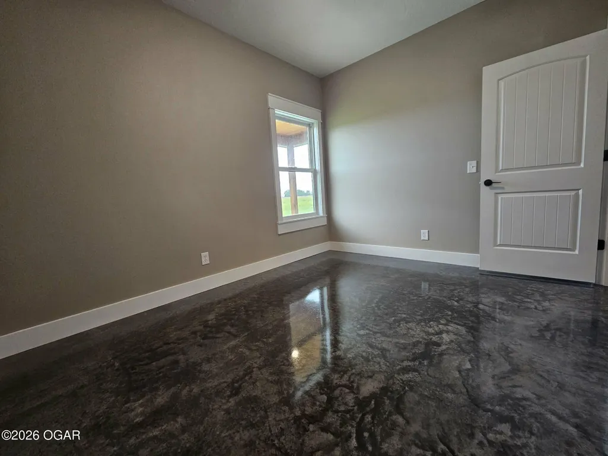
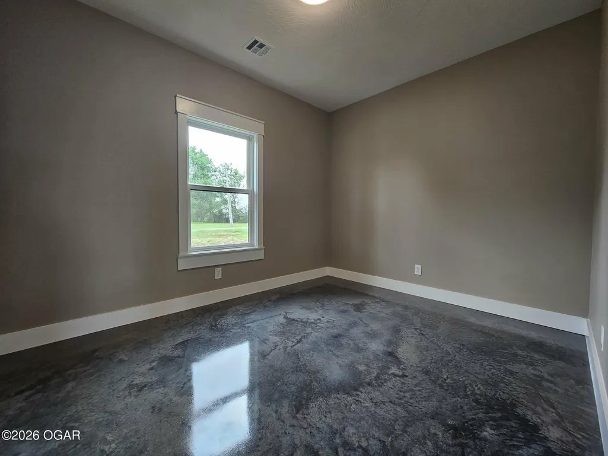
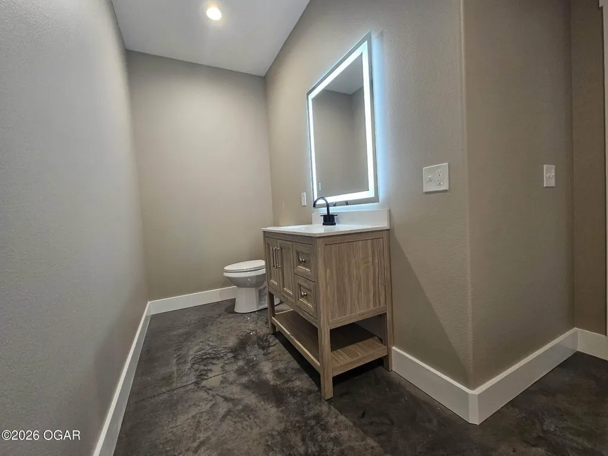
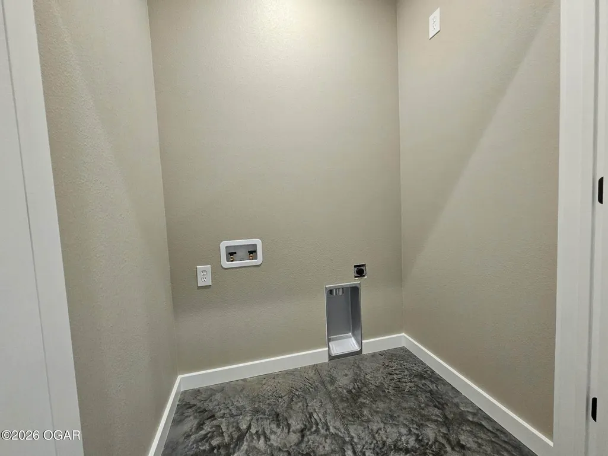
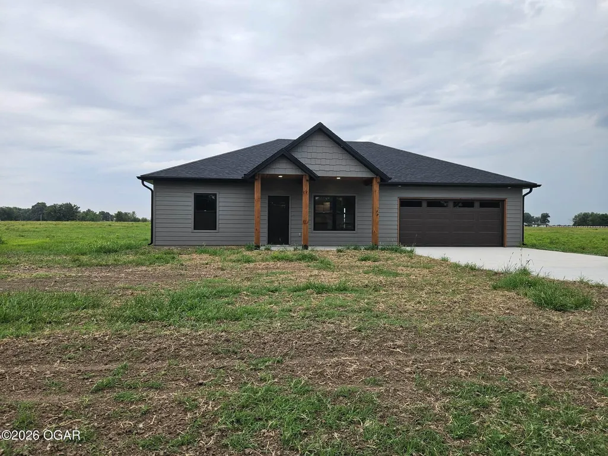
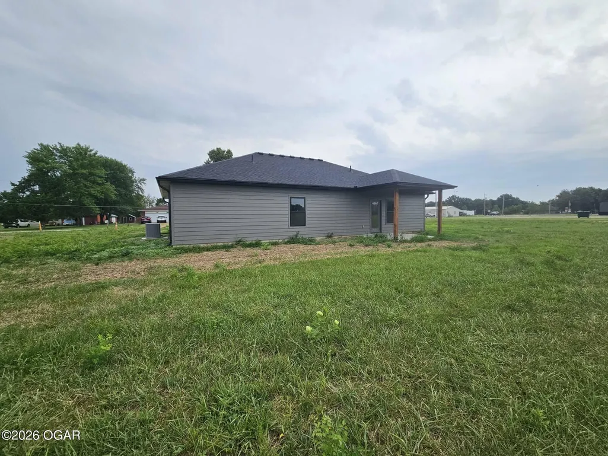
Situated on approximately .7 acre this newly built never before lived in home offers the space, privacy and flexibility today's homeowners desire without sacrificing convenience and modern amenities. From the moment you arrive, you'll appreciate this modern craftsman's fresh curb appeal and quiet setting. Whether you envision a garden, space for pets, future workshop or simply relaxing in your large backyard, this property provides endless possibilities for you to create the life you dream of! Inside the thoughtfully designed open concept plan is ideal for both everyday living and entertaining. The spacious great room features an inviting electric fireplace, while the kitchen offers abundant cabinetry, generous granite counterspace, an island and a layout that keeps the cook connected to family and guests. The desireable split-bedroom design provides privacy for everyone. The primary suite overlooks the expansive backyard and features a walk-in closet plus a private en-suite bath with dual vanities, illuminated mirrors and a spacious step-in shower with mounted shower panel. On the opposite side of the home, two additional bedrooms flank a beaurtifully appointed full bath with tub shower unit and a conveniently located hall laundry closet. Start your mornings with coffee on the covered back patio, entertain friends, or simply enjoy the peaceful views and open space. The generouse yard offers plenty of room for children, pets, gardening or creating your own outdoor retreat. Why wait to build when you can enjoy the peace of mind of brand-new construction backed by a contractor's warranty? Experience the best of country living with modern finishes, quality craftsmanship and the convenience of nearby amenities! Schedule your private showing today and discover why this move-in ready home is the perfect place to start your next chaper.
| Elementary School | Middle School |
|---|---|
| Northeast Elementary School | Northeast Middle School |
| Price History | |
|---|---|
| 8/20/2026 | Listed $249,000 |
General Features
| Sewer | Sewer - City |
|---|---|
| Heating | Electric |
| Cooling | Central |
| Possession | At Close |
| Roof | Shingle |
| Zoning | residential |
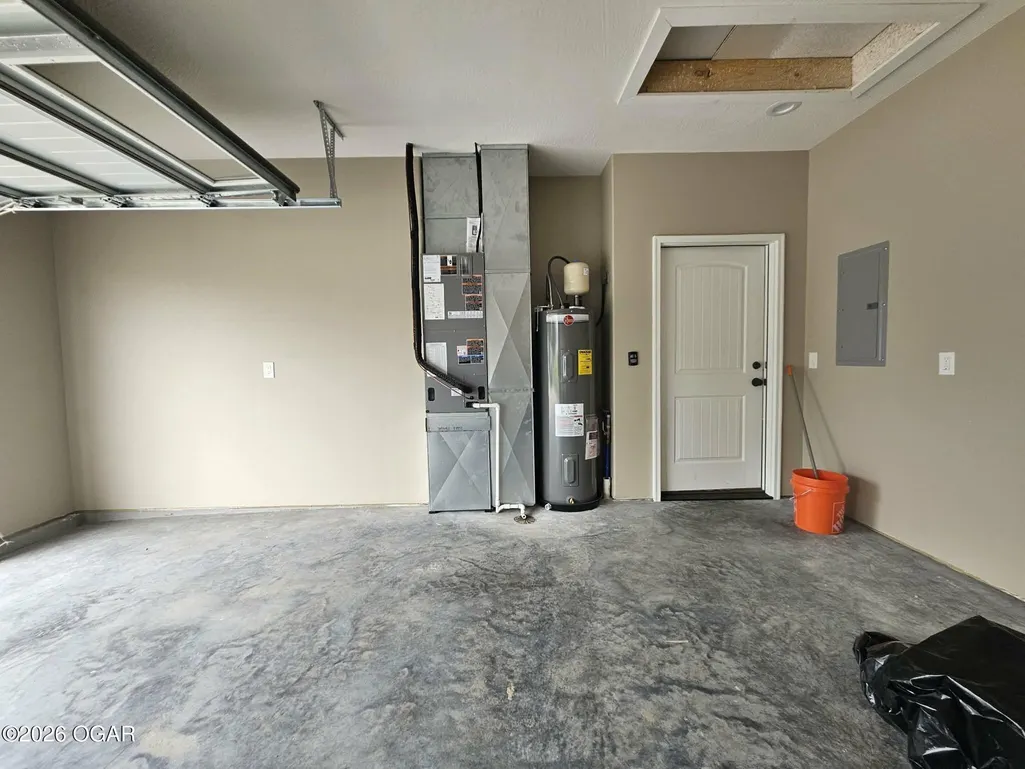
| Garage Spaces | 2.0 |
| Patio/Porch Features | Covered,Patio,Porch |
| Architectural Style | Craftsman |
| Security Features | Smoke Detector(s) |
| Construction Materials | Other - See Remarks |
| Year Built | 2026 |
| Topography | Level |
| Levels | 1 Story |
| Property Subtype | Single Family - Freestanding |
| Accessibility | Zero Grade Entry (Some),Main Access 32 in +,Hallways 36 in + (Some) |
| County | Crawford |
| New Construction | Yes |
| Property Type | Residential |
| Attached Garage | No |
| MaintenanceExpense | 1.0 |
| Garage Y/N | Yes |
| Total Rooms | 6 |
| Full Baths | 2 |
| Status | Active |
| Directions | From Junction of K69 highway,K43 highway and 620th St,go North on K69 approx 2.5 miles to 643rd Ave. Turn West on 643rd Ave. House is first one on the South Side of street. |
| City | Arma |
| High School District | Northeast |
| MLS Area | 11 - Kansas - SE |
| Lot Size Units | Acres |
| Lot Size Square Feet | 30492.0 |
| Carport Y/N | No |
| Elementary School | Northeast |
| Year Built Details | New |
| Land Lease Y/N | No |
| Tax Annual Amount | 3561.0 |
| Home Warranty Y/N | Yes |
| Middle/Junior High School | Northeast |
| Lease Renewal Y/N | No |
| MLS Area Minor | 11 - Kansas - SE |
| Additional Parcels Y/N | No |
| Lease Considered Y/N | No |
| Rent Control Y/N | No |
| Standard Status | Active |
| Year Built Source | Other - See Remarks |
| MobileHomeRemainsYN | No |
| Legal Description | Westland Acres Replat,Lot 24 |
| Senior Community | None |
Interior Features
| Interior Amenities | Kitchen Island,Pantry,Raised Ceilings,Walk-in Closet(s) |
|---|---|
| Flooring | Concrete |
| Fireplace Features | Electric |
| Basement (Y/N) | No |
| Air Conditioning Y/N | Yes |
| Heating Y/N | Yes |
| Fireplace Y/N | Yes |
| Above Grade Finished Area | 1400.0 |
| Total Bedrooms | 3 |
| Below Grade Finished Area | 0.0 |
| Total Baths | 2 |
Exterior Features
| Fencing | None |
|---|---|
| Parking Features | Garage Door Opener |
| Lot Features | Corner Lot |
| Lot Size Area | 0.7 |
| Foundation Details | Slab |
| Spa | No |
| Building Area Total | 1400.0 |
| Lot Dimensions | 160 x 179 |
| Lot Size Acres | 0.7 |
| Other Parking | 2 Car Att Garage |
| Crops Included Y/N | No |
| Horse Y/N | No |
| Irrigation Water Rights Y/N | No |
Amenities
- Foreclosure
- Views
- Short Sale
- New Construction
- Adult 55+
- Lease To Own
- No HOA Fees
- Furnished
- Primary On Main
- Air Conditioning
- Seller Finance
- Green
- Fixer Upper
- Horse
- Golf
- Fireplace
- Deck
- Garage
- Basement
- Pool
Property vs Single Family Average in 66712
Price
Taxes
Year Built
Visits
 The information displayed on this page is confidential, proprietary, and copyrighted information of Heartland Multiple Listing Service, Inc. (
 Northwest Arkansas Board of REALTORS® All information deemed reliable but not guaranteed. All properties are subject to prior sale, change or withdrawal. Neither listing broker(s) or information provider(s) shall be responsible for any typographical errors, misinformation, misprints and shall be held totally harmless. Listing(s) information is provided for consumer's personal, non-commercial use and may not be used for any purpose other than to identify prospective properties consumers may be
 Ozark Gateway Association of REALTORS® (OGAOR). All information deemed reliable but not guaranteed. All properties are subject to prior sale, change or withdrawal. Neither listing broker(s) or information provider(s) shall be responsible for any typographical errors, misinformation, misprints and shall be held totally harmless. Listing(s) information is provided for consumer's personal, non-commercial use and may not be used for any purpose other than to identify prospective properties consumers may be interested in purchasing. The data relating to real estate for sale on this website comes in part from the Internet Data Exchange program of the Multiple Listing Service. Real estate listings held by brokerage firms other than The Flanagan Group may be marked with the Internet Data Exchange logo and detailed information about those properties will include the name of the listing broker(s) when required by the MLS. Copyright ©2026 All rights reserved.
Last Updated: September 21, 2026 11:43 PM UTC
Ozark Gateway Association of REALTORS® (OGAOR). All information deemed reliable but not guaranteed. All properties are subject to prior sale, change or withdrawal. Neither listing broker(s) or information provider(s) shall be responsible for any typographical errors, misinformation, misprints and shall be held totally harmless. Listing(s) information is provided for consumer's personal, non-commercial use and may not be used for any purpose other than to identify prospective properties consumers may be interested in purchasing. The data relating to real estate for sale on this website comes in part from the Internet Data Exchange program of the Multiple Listing Service. Real estate listings held by brokerage firms other than The Flanagan Group may be marked with the Internet Data Exchange logo and detailed information about those properties will include the name of the listing broker(s) when required by the MLS. Copyright ©2026 All rights reserved.
Last Updated: September 21, 2026 11:43 PM UTC
 All information deemed reliable but not guaranteed. All properties are subject to prior sale, change or withdrawal. Neither listing broker(s) or information provider(s) shall be responsible for any typographical errors, misinformation, misprints and shall be held totally harmless. Listing(s) information is provided for consumer's personal, non-commercial use and may not be used for any purpose other than to identify prospective properties consumers may be interested in purchasing. The data relating
